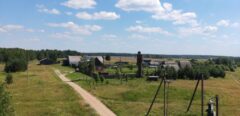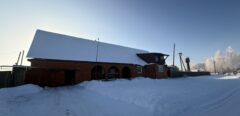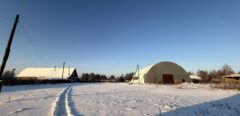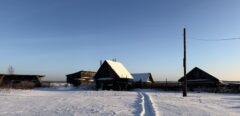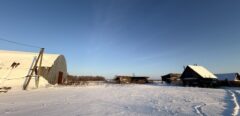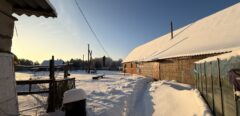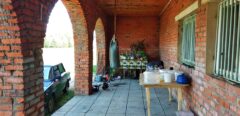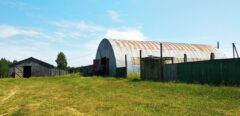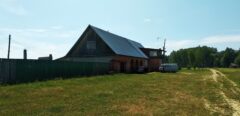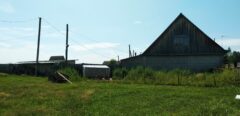
A house is for sale. A hangar, a plot of land for farming.
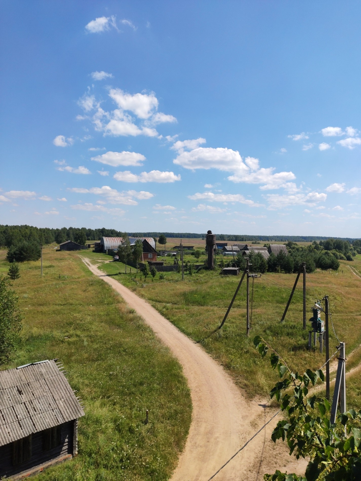
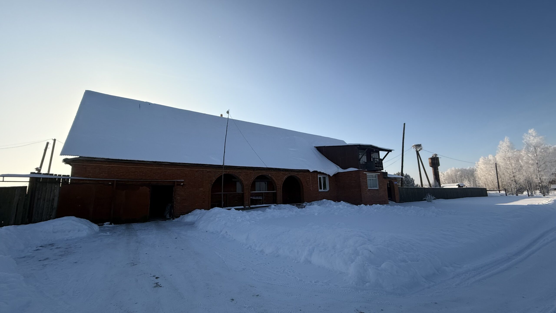
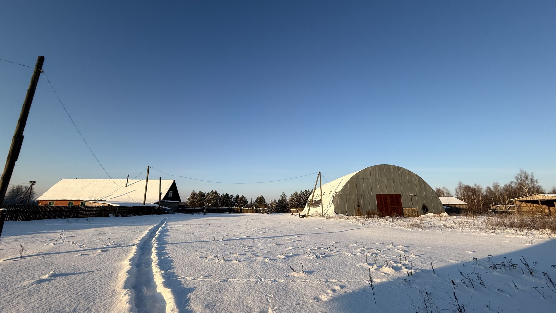
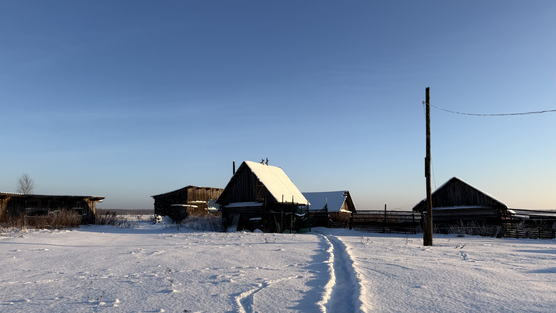
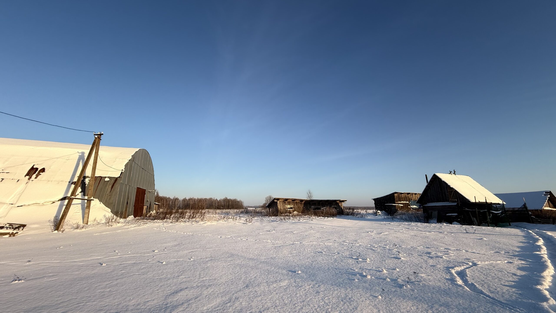
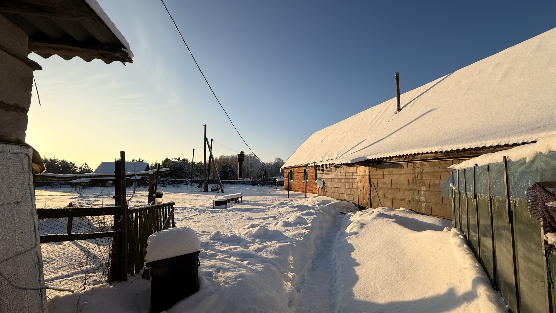
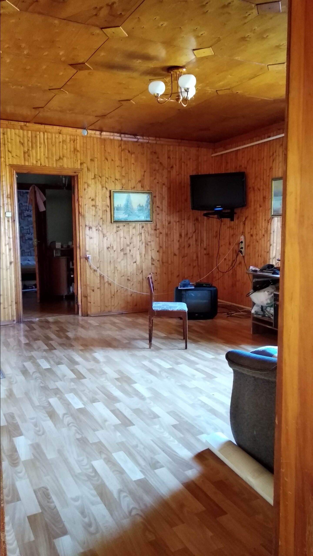
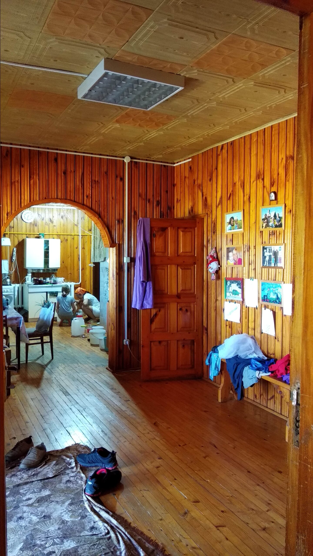
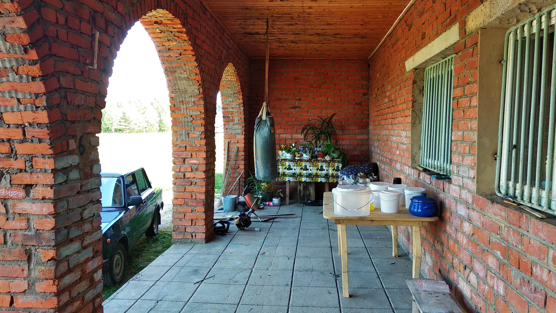
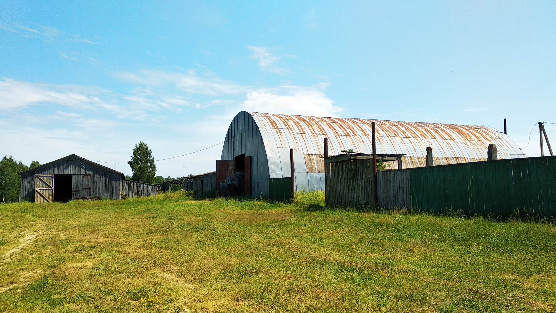
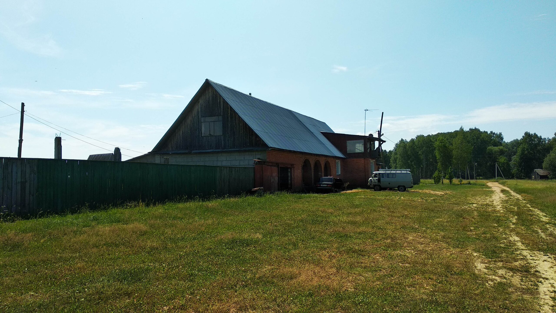
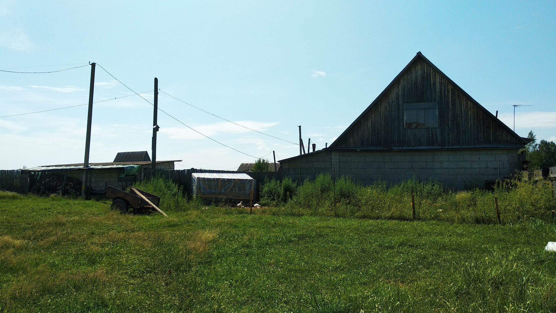
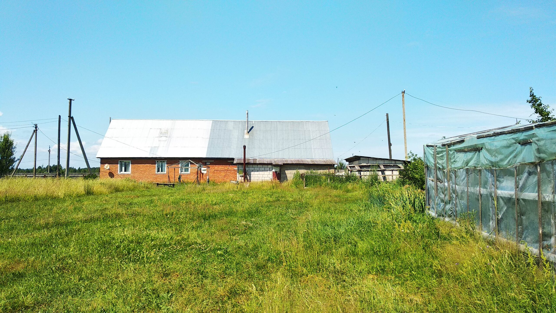
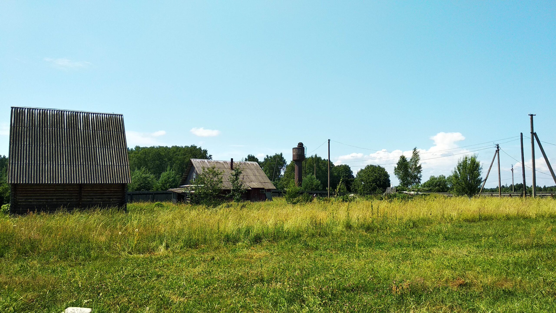
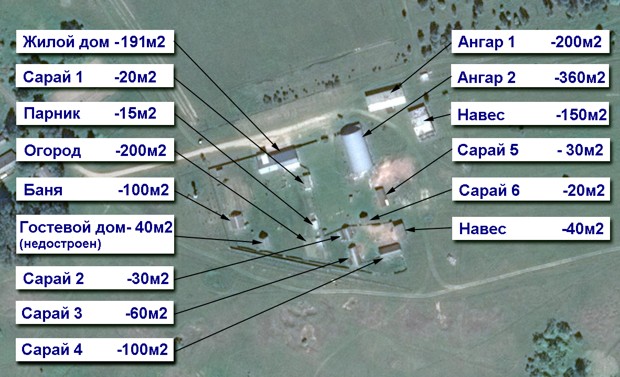
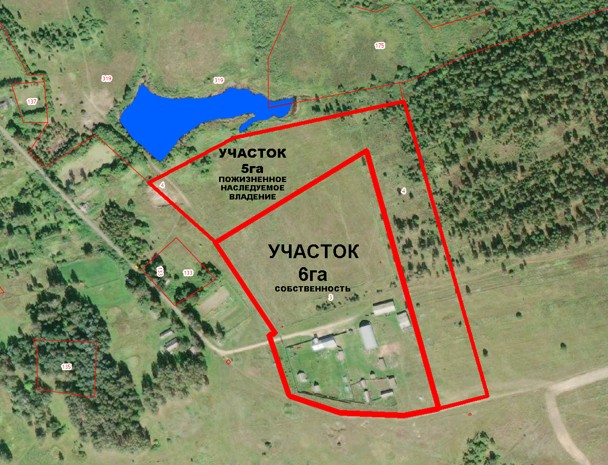
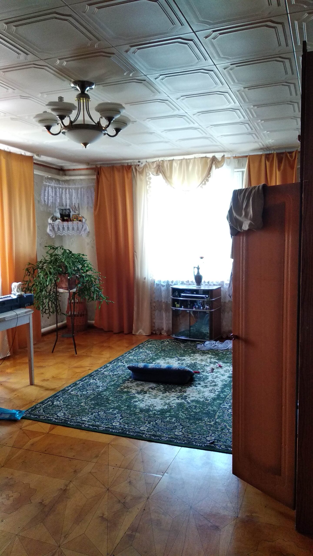
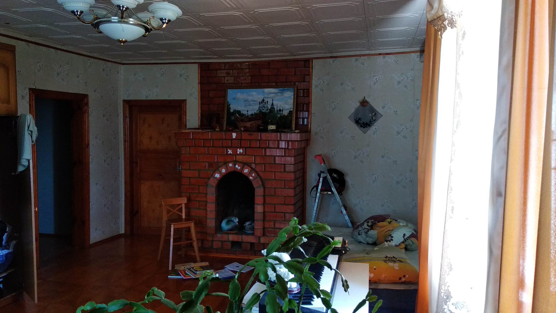
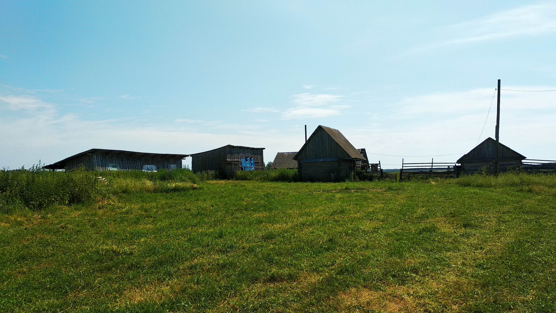
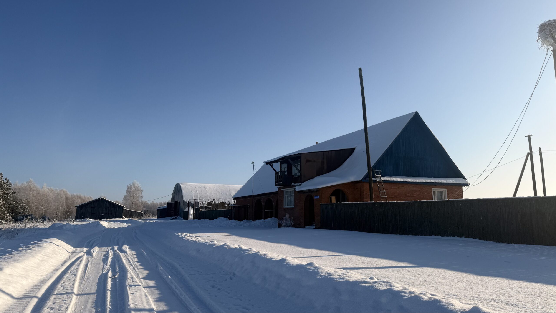
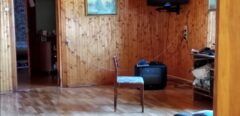
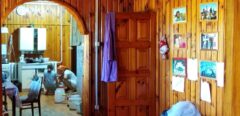
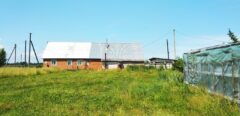
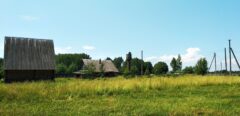
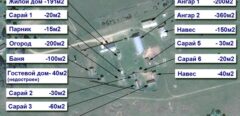
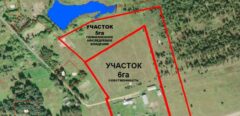
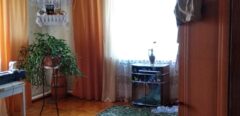
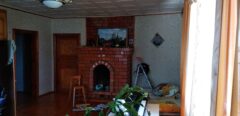
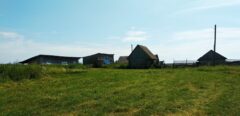
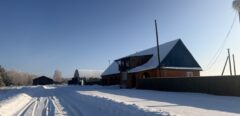
A HOUSE and LAND PLOTS FOR RESIDENCE AND FARMING ARE FOR SALE. Description If you like peace and quiet, being away from neighbors, having plenty of space, and having well‑developed infrastructure and utilities on your property, this offer is for you. Silence The two plots are located 5 kilometers from the village of Khislavichi, 1 kilometer from the asphalt road, and are surrounded by forest on two sides, with fields on the other sides. There is an asphalt access road and compacted sand pads around the house. Distance from neighbors There are 5 residential houses in the village of Triputino, but only two of them are used year‑round. The nearest residential house is 200 meters away. Large space Spruce and pine trees have been planted around the plots, and they do not obstruct the views to the horizon. A field stretching for 300 metres in front of the house, and large fields with forest edges on the other side, create the придомовая territory. There is a large lake and a river nearby — you can swim in summer and go ice skating in winter. The outbuildings, concentrated on a large plot, divide it into different zones: living quarters, plantings and greenhouses, animal husbandry, storage, and production. Developed infrastructure and engineering. The plot includes a large residential house with a garage, a guest house (unfinished), a bathhouse, a production frame hangar, a wooden hangar, several animal shelters, a feed kitchen, a hay shed, and bee houses.. The house is supplied with gas, electricity, water, sewage, internet (fiber‑optic), and satellite TV.. Residential house: A large, single‑story, warm residential house with a Russian stove will accommodate the owners and still leave room for guests. The foundation is made of brick; the walls in the living area are made of logs with insulation and brick cladding, while in other areas they are made of aerated concrete blocks clad in brick. The second‑floor ceiling is insulated; the attic and roof are cold. If necessary, the attic can be converted into living spaces. The house, built in 2003, has a total area of 191.5 m2 and is условно divided into five parts. The living area consists of three rooms/bedrooms, and the living room is 68.9 m2. Kitchen/dining room with Russian oven, gas stove . Two hallways on different sides of the house with dressing/changing areas . Large toilet and shower room with space for a washing machine. Technical – the hot water and HVAC input unit. A food storage room. Large garage with workbenches and shelves. Data on outbuildings in the presentation for the ad. The land category is agricultural land. One owner, direct sale, quick de–registration. Come for a viewing, and you’ll want to live here! Negotiation is possible; we’ll consider any options.